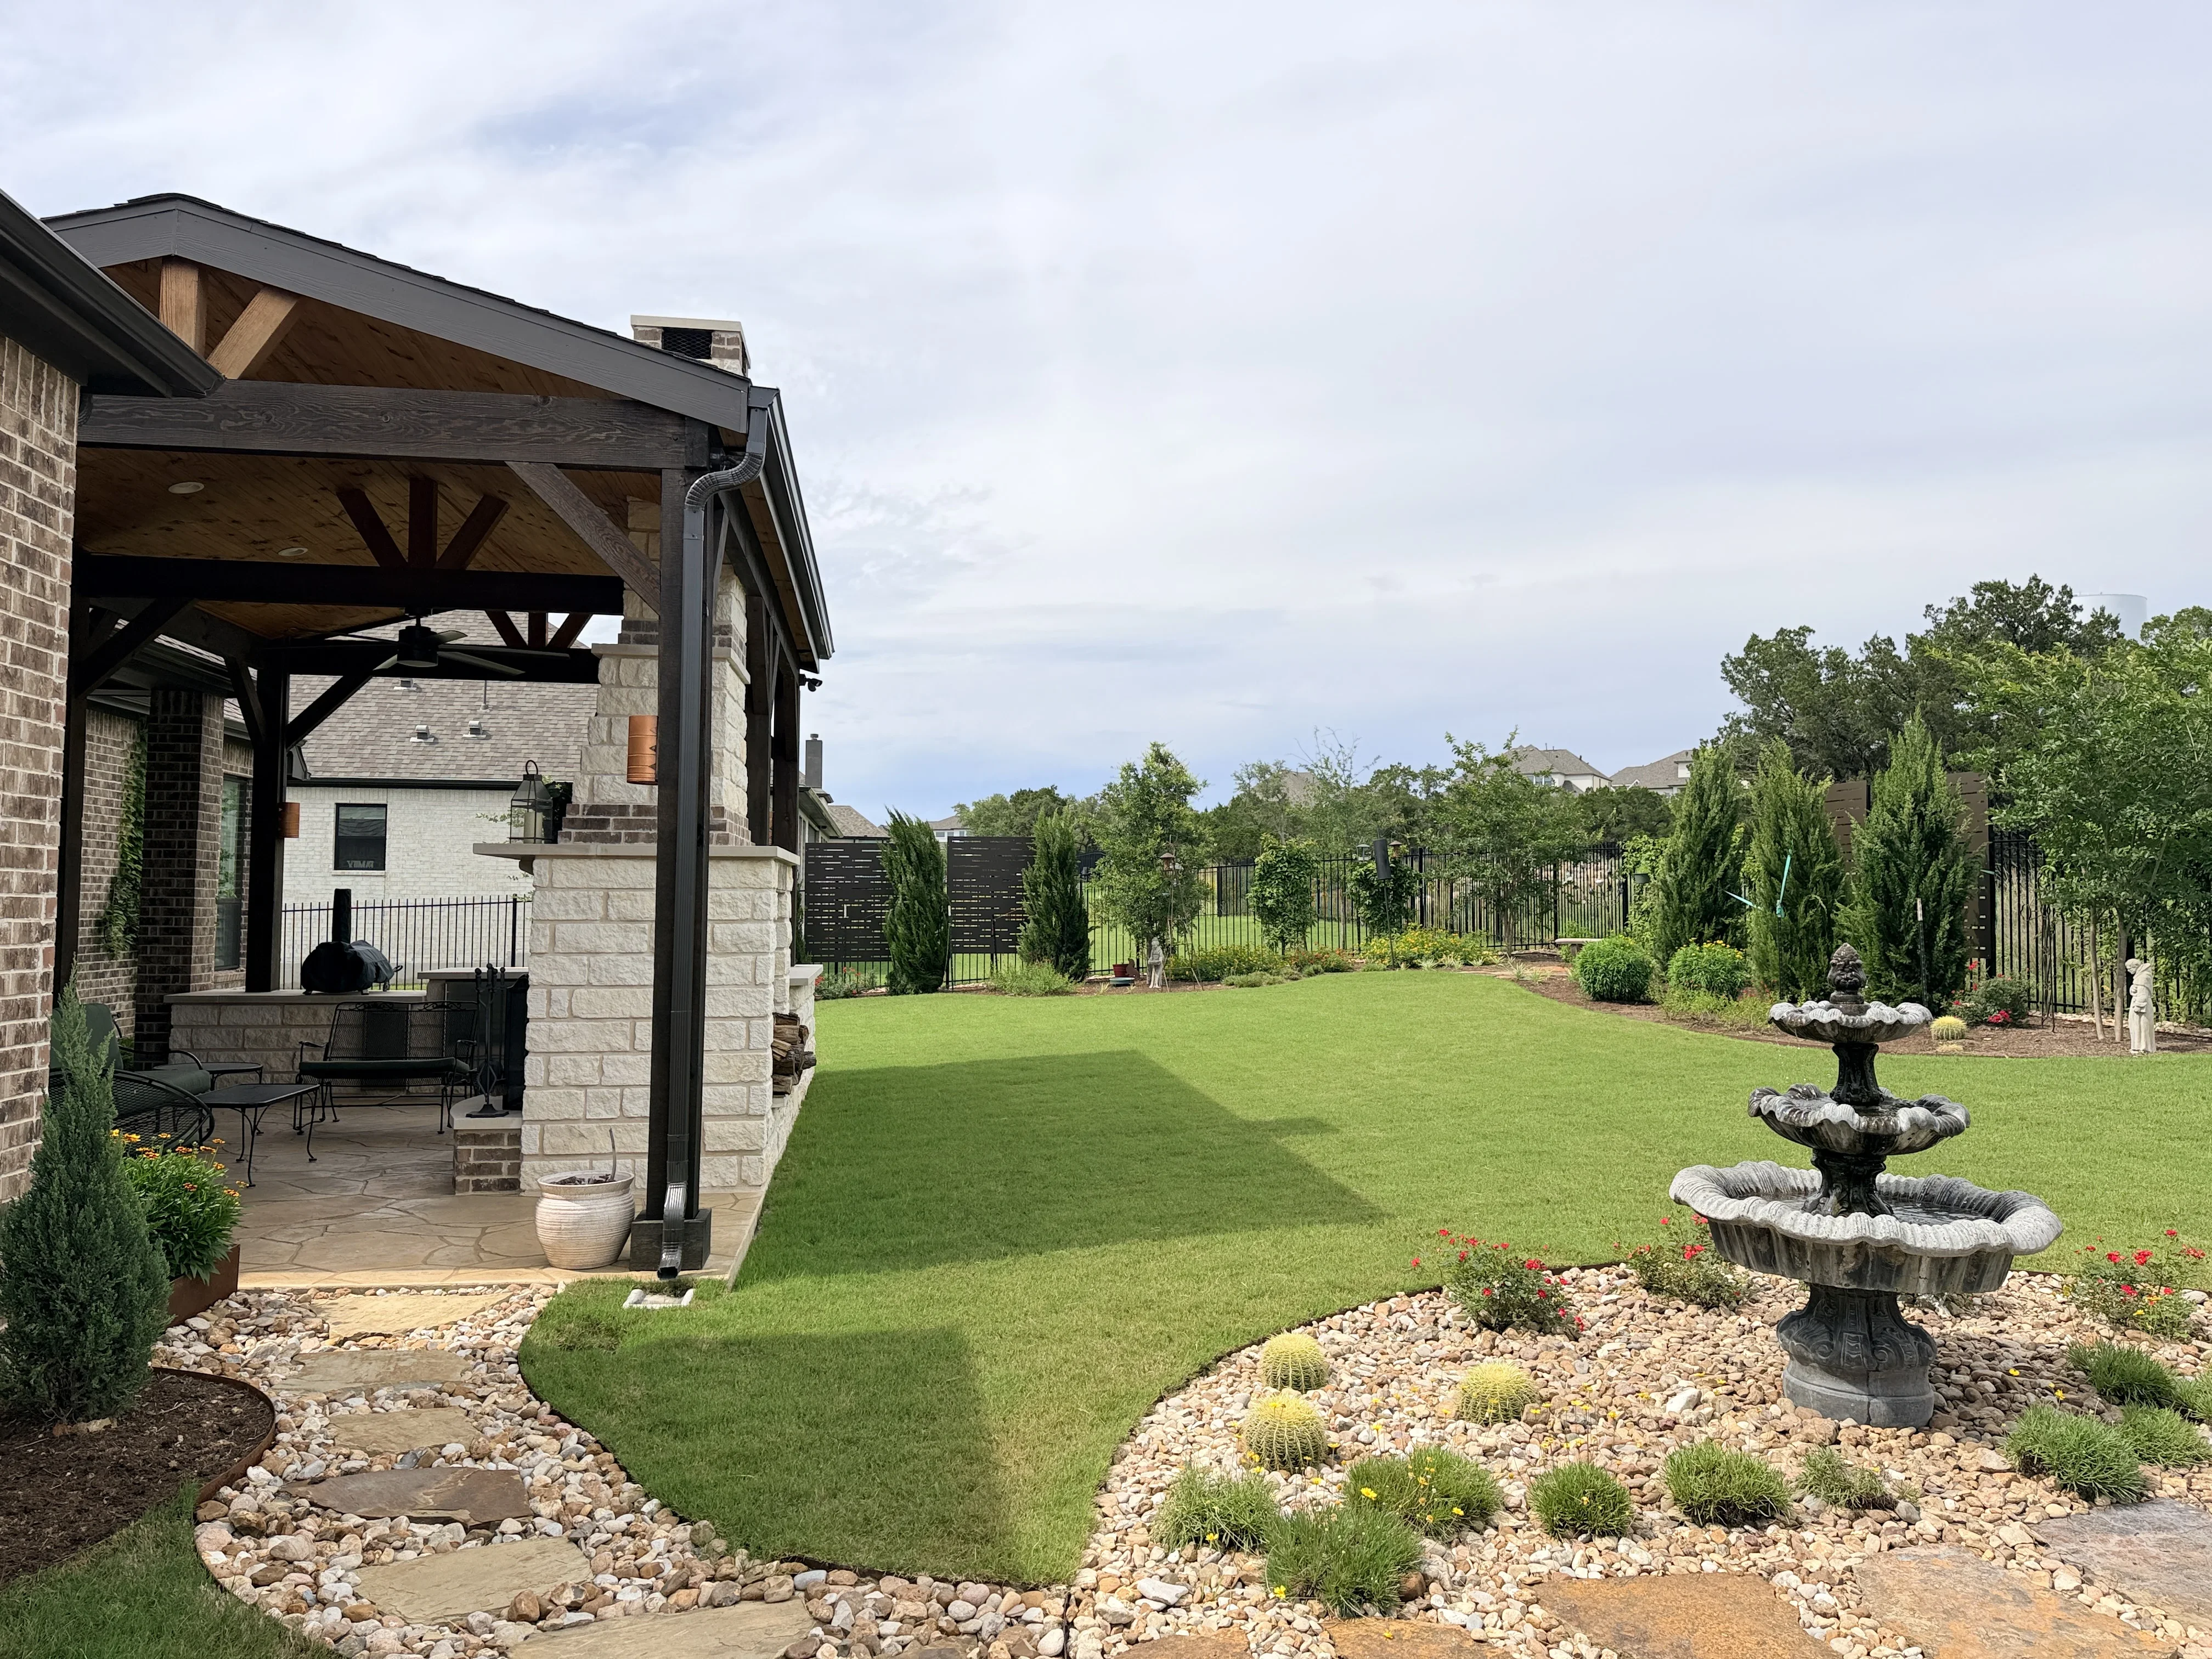
From CAD to Reality: Behind the Scenes of a 3D Landscape Design Project
Curious how your landscape design becomes reality? Take a behind-the-scenes look at how 3D planning tools help shape your dream yard. A 3D Landscape Design Project helps homeowners preview layouts, materials, lighting, and outdoor features early in the planning process so decisions feel clearer and more confident.
Homeowners often know they want a patio, garden beds, lighting, or an outdoor kitchen, yet many still struggle to picture how everything will work together once construction moves forward. Flat sketches explain placement, though they rarely show how the finished yard may actually feel.
Violet Crown Austin Landscaping and Design uses CAD & 3D landscape design technology to help clients visualize outdoor spaces early in the planning phase. Planning ahead becomes especially important before peak build season when scheduling, materials, and contractor coordination move quickly.
What Is 3D Landscape Design (And Why It Matters)?
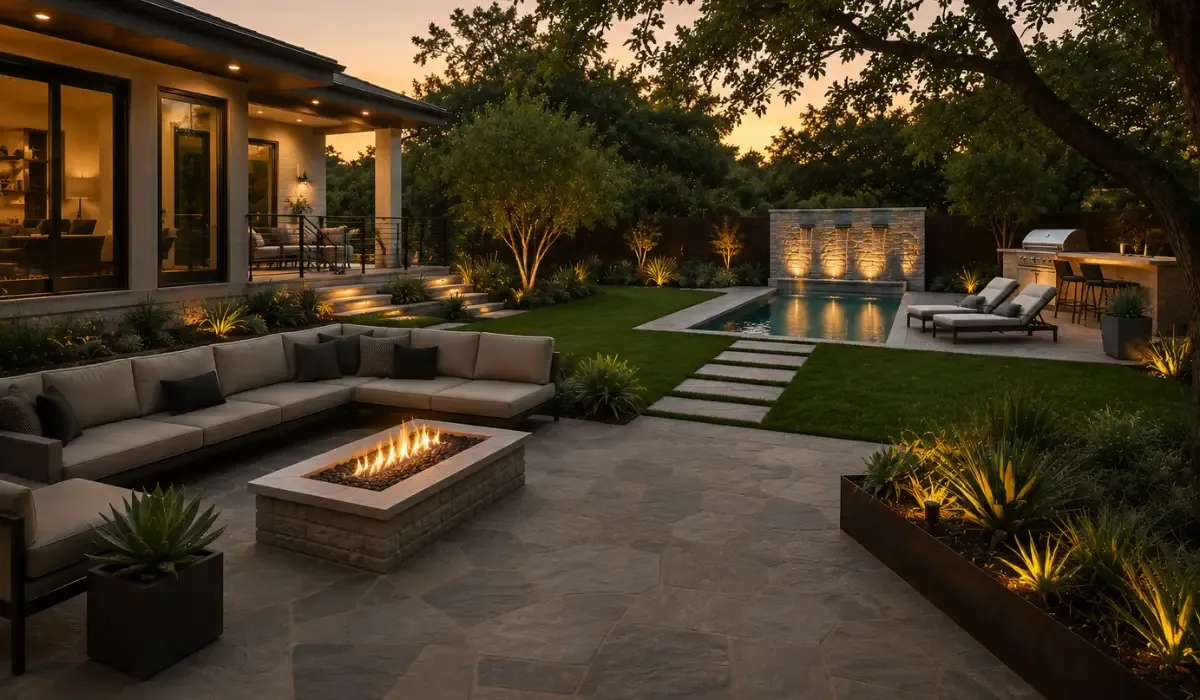
Most outdoor projects become easier once homeowners can actually see the vision early in the process. A 3D landscape design transforms measurements and concepts into realistic visual previews that show how the completed yard may look during the day and evening.
Visualizing Layout Before Digging Begins
Traditional drawings explain placement. A rendering helps homeowners understand how the outdoor space may function once people begin using it every day.
That visual clarity helps clients evaluate:
- Patio spacing
- Outdoor kitchen placement
- Seating flow
- Walkway connections
- Garden layering
- Lighting visibility
A visual presentation often answers practical questions before installation crews arrive onsite. Our CAD and 3D landscape design services help homeowners compare layouts, materials, and landscape preview tools before major installation decisions are finalized.
Identifying Potential Design Clashes
Many landscaping problems begin during planning rather than construction. A walkway may feel too narrow once furniture is added. Lighting angles may create glare or dark spots. Plant spacing may reduce usable space later as landscaping matures.
3D renderings help identify those issues early while adjustments remain easier and more affordable. The American Society of Landscape Architects explains how visualization planning improves outdoor functionality and long-term project coordination.
Helping Homeowners Feel Confident in Decisions
Outdoor renovations involve major financial and design decisions, so most homeowners want reassurance early in the project. Visual planning reduces uncertainty because clients can review materials, elevations, hardscape flow, lighting placement, and entertainment areas before construction begins.
Many clients refine ideas once they see 3d renderings Austin homeowners can realistically relate to. Our guide covering Austin outdoor living upgrades explains how thoughtful planning improves both property value and everyday outdoor use.
Step-by-Step: What Happens in a 3D Landscape Project
Strong outdoor projects start with organized preparation. Clear measurements and detailed planning help reduce delays, confusion, and costly design changes later in the process.
| Project Stage | What Happens | Why It Matters |
|---|---|---|
| Property Review | Measurements and drainage reviewed | Reduces layout conflicts |
| CAD Drafting | Digital layout created | Builds an accurate framework |
| 3D Rendering | Realistic visual model developed | Improves homeowner clarity |
| Revision Phase | Design adjustments reviewed | Prevents costly changes |
| Final Approval | Design details confirmed | Supports smoother installation |
Site Measurement and Data Input
Every property contains unique details that influence design decisions. We review elevations, drainage flow, irrigation planning, sun exposure, utility locations, and hardscape dimensions before the rendering process begins.
Accurate measurements create a stronger foundation for the digital model. Homeowners reviewing Austin landscaping service areas often ask whether uneven terrain complicates the process. Detailed elevation modeling usually improves planning because changes become easier to visualize before grading begins.
Draft Model Review and Revisions
The first rendering often sparks new ideas once homeowners can finally see the layout in realistic form. A patio may need additional seating space while lighting placement may shift for better evening visibility.
This phase stays collaborative so homeowners can refine details before installation begins. Revision discussions often include:
- Material selections
- Traffic flow
- Lighting adjustments
- Hardscape transitions
- Outdoor furniture spacing
Our residential landscape design case study shows how visual revisions helped shape a more functional outdoor living layout before installation started.
Walkthrough presentation and approvals
Most homeowners gain confidence during the final review stage. A guided project walkthrough allows clients to review the design from multiple viewing angles instead of relying only on technical plans.
Presentations may include patio perspectives, lighting previews, entertainment zones, and daytime or evening renderings. This process helps homeowners move into installation with fewer unanswered questions and stronger clarity about the final result.
Tools We Use: CAD, Renderings, and Planning Software
Software alone does not create a successful landscape project. Clear communication and accurate planning matter far more. Advanced landscape software planning tools simply help homeowners understand the finished vision early in the project.
Overview of Key Software Platforms
CAD systems create scaled digital layouts with precise dimensions and installation planning. Rendering platforms then transform those technical drawings into realistic outdoor visuals that homeowners can review before construction starts.
Together, these tools help homeowners understand:
- Space proportions
- Material combinations
- Elevation transitions
- Lighting placement
- Mature plant spacing
The National Association of Landscape Professionals highlights digital planning as an important tool for improving communication during landscape projects.
Real-World Textures, Lighting, and Elevations
A flat plan cannot fully communicate how an outdoor environment will feel once construction finishes. Textures, shadows, elevation changes, and lighting placement all shape the overall atmosphere of the space.
Warm stone surfaces may create a softer setting around seating areas while layered greenery can improve depth and privacy. Many homeowners searching for landscape designers Austin TX want outdoor spaces that feel functional during the day while remaining inviting during evening gatherings.
Day and Night Visualizations for Lighting and Shadows
Lighting plans often look very different once darkness changes the environment. Night renderings help homeowners evaluate brightness levels, shadow placement, entertainment visibility, and security lighting balance before fixtures are installed.
Early visualization reduces the chances of over-lighting or uneven focal points later. Our article covering landscape lighting planning mistakes explains how digital previews help homeowners avoid common installation issues.
Most homeowners realize during this stage that the challenge is not simply selecting features. The real goal is creating an outdoor space where every element works together naturally. Our custom landscape design services explain how planning decisions connect directly to construction quality and long-term usability.
Common Questions About CAD Design Projects
Most homeowners ask similar questions once they understand how the rendering process works. Clear answers help clients feel more prepared before moving into the planning phase.
How Long Does It Take?
Project timelines depend on property size, design complexity, revision requests, outdoor features, and permitting requirements. Smaller residential projects may move quickly while larger outdoor living spaces often require additional refinement before final approvals.
Planning before heavy build season usually improves scheduling flexibility and material coordination.
Can I Make Changes After Seeing It?
Yes. Revisions are a normal part of the process because many homeowners make stronger decisions after reviewing the design visually. Layout spacing, lighting behavior, seating arrangements, and material contrast often become easier to evaluate once the rendering is complete.
Digital planning helps adjustments happen before labor and materials are already committed onsite.
Does It Cost Extra?
Detailed rendering work may affect overall project scope depending on customization and property size. Many homeowners still view visualization planning as a practical investment because it can reduce change orders, material waste, installation delays, and layout corrections later.
You can read about our design philosophy and planning approach on the Austin landscape company profile.
How This Approach Saves You Time and Mistakes
Outdoor projects move smoother once homeowners, designers, and contractors share the same vision before installation begins. A detailed rendering process improves communication during construction and helps prevent avoidable surprises later.
Smoother Installs
Construction crews work more efficiently once layouts and materials are already clarified before installation starts. Better planning often improves scheduling, installation sequencing, feature placement, and material coordination across the entire project.
Reduced Change Orders
Late-stage design changes remain one of the biggest reasons landscaping costs increase unexpectedly. A strong rendering process helps reduce layout confusion, patio redesigns, lighting repositioning, spacing problems, and unnecessary material changes before crews begin working onsite.
Better Contractor Alignment
Large outdoor projects involve multiple moving parts including irrigation specialists, lighting installers, masonry crews, planting professionals, and drainage contractors. A shared visual plan improves communication during the installation process and helps every phase stay aligned with the original vision.
Questions about revisions, timelines, or project coordination are covered inside our landscape planning FAQs.
See Your Outdoor Space Before Construction Begins
Landscape projects feel very different once homeowners can actually visualize the final result early in the process. That clarity often helps reduce stress, improve decision-making, and prevent costly changes later.
Want to “see” your dream yard before committing? Ask us about 3D landscape planning today.
Our custom landscape design services help homeowners review what a realistic 3D landscape plan may look like before installation begins.